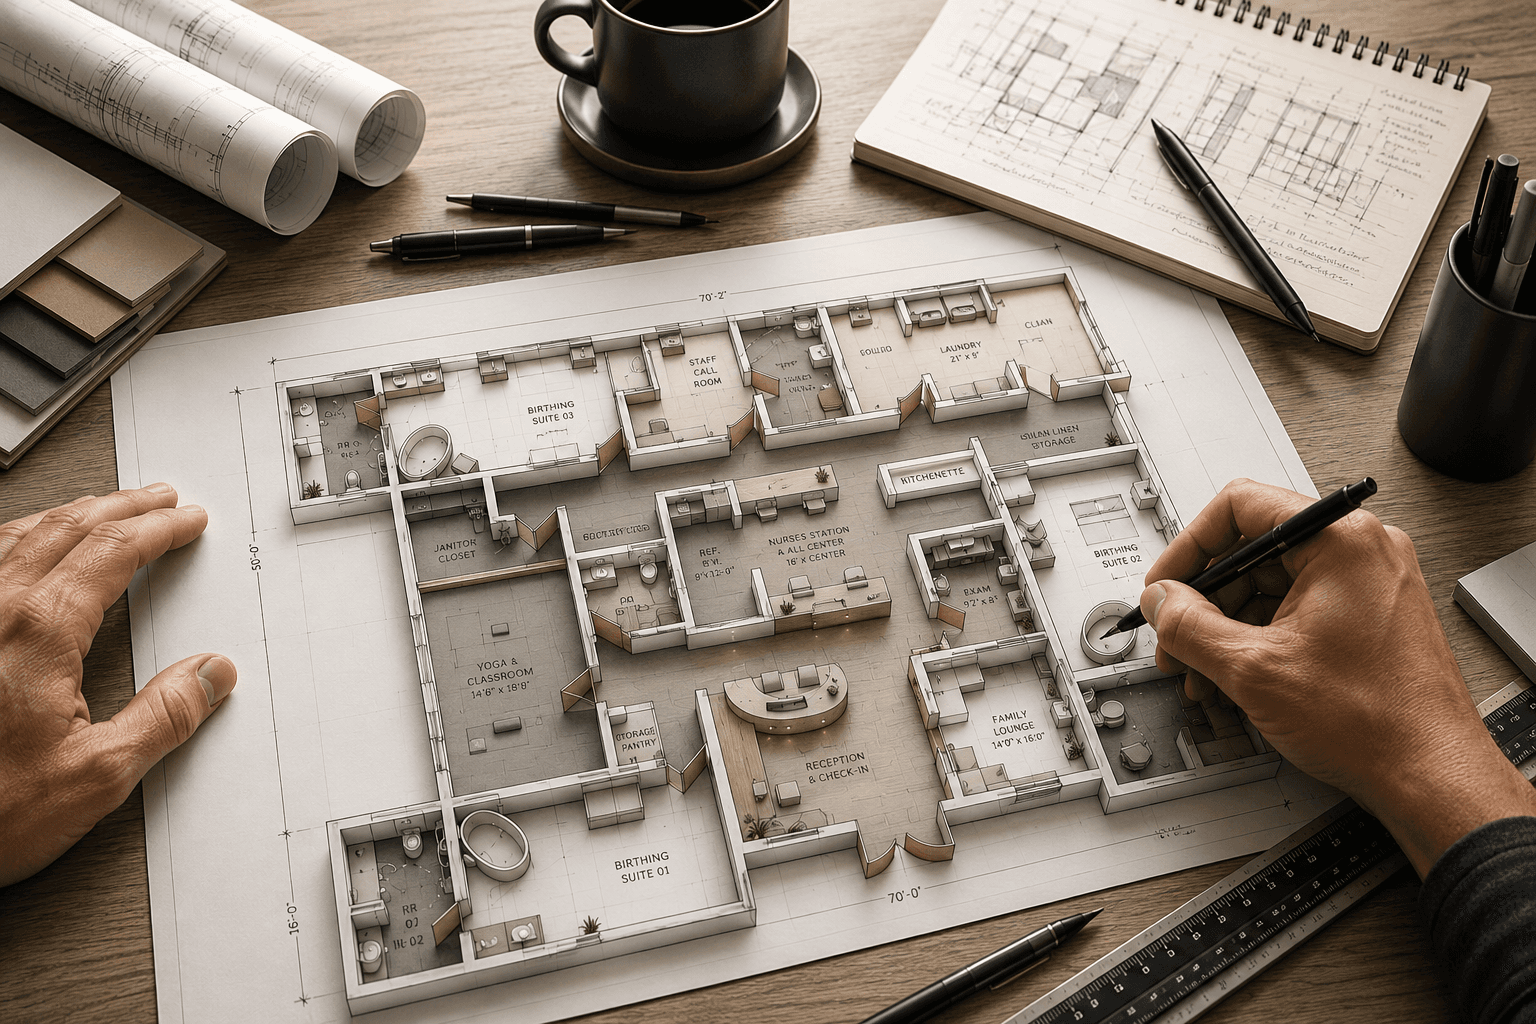
Test Fits for Renovations
- Validate spatial feasibility before commitment
- Test layout, flow, and operational fit
- Identify code and planning constraints early
- Align scope, program, and budget
- Proceed with informed clarity
Validate program, headcount, and budget before lease commitment. We turn candidate spaces into decision-ready options backed by real code and buildability logic.
‘Early Stage’ Planning services that lead to clarity.
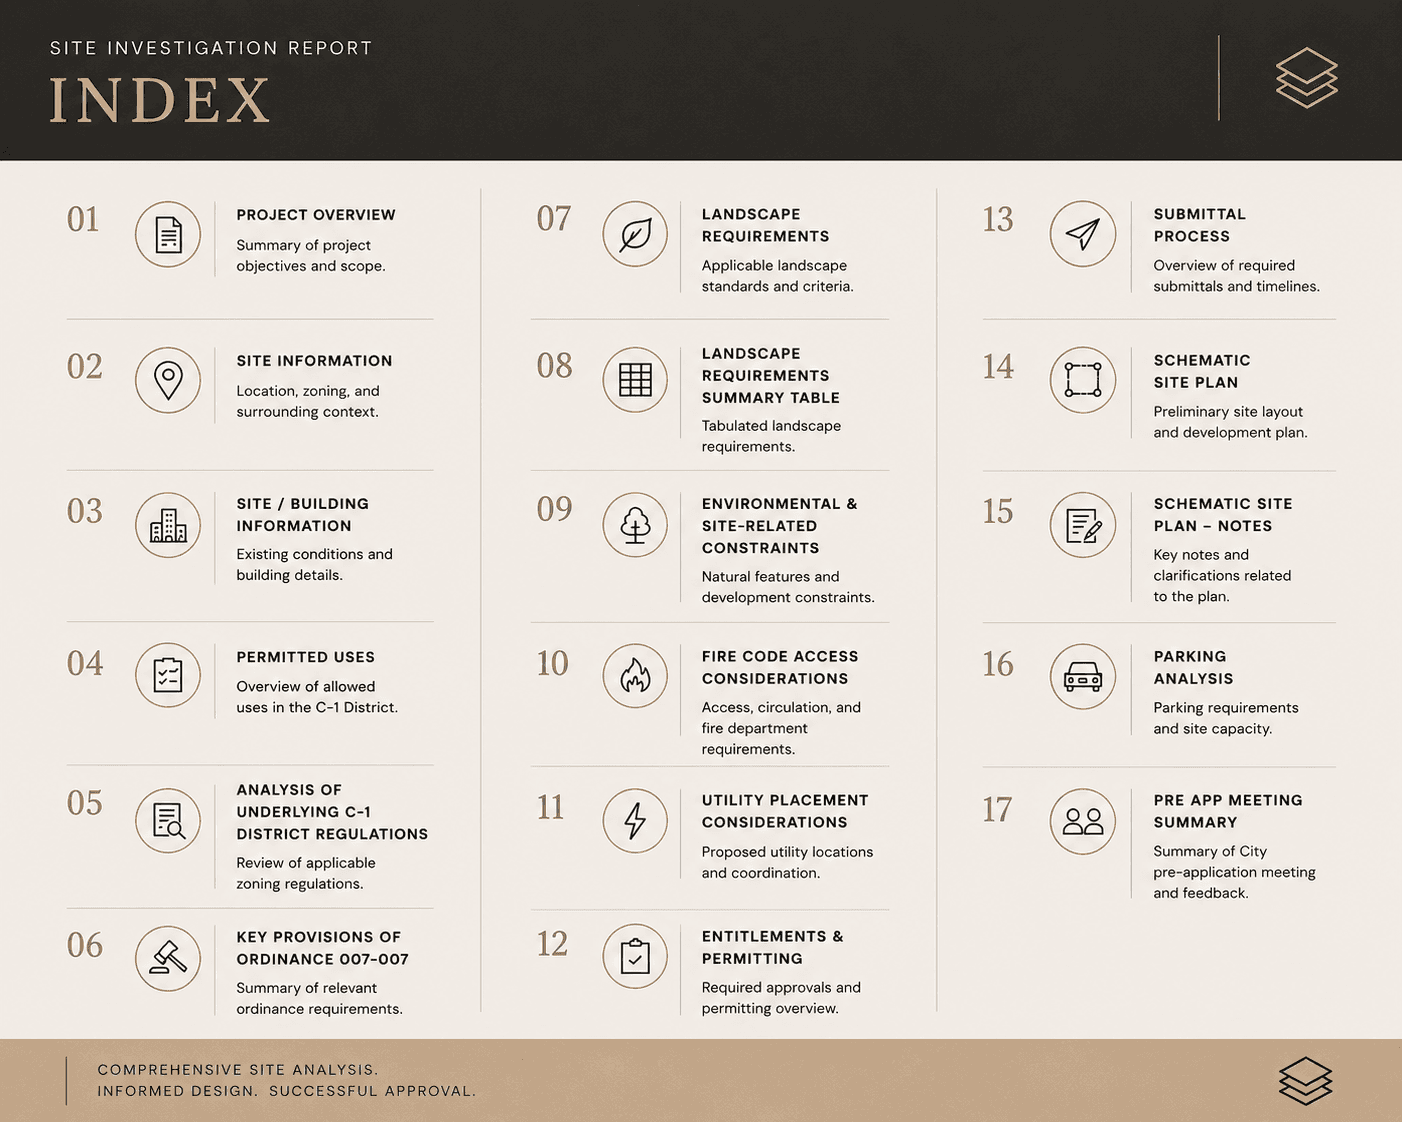
A Site Investigation Report documents existing building and site conditions, verifies dimensions and utilities, reviews zoning and code requirements, and identifies potential constraints that could impact planning, permitting, budgeting, or future construction.
A renovation test fit studies how an existing space can be reorganized to support operational needs. It evaluates layouts, circulation, occupancy, and efficiency before committing to full architectural design and construction documents.
Due diligence should begin before signing a lease, purchasing property, or starting design. Early investigation helps uncover limitations, reduce risk, improve budgeting accuracy, and support more informed real estate and development decisions.
Yes. Test fits help determine whether a project can realistically function within an existing footprint while considering code requirements, staffing needs, circulation, and operational goals before significant time and cost are invested.
Site investigations reduce unknowns early in the process by identifying existing conditions, utility limitations, and zoning concerns that could affect scheduling, permitting, construction costs, and overall project feasibility.
Tell us about your site options and timeline. We will scope the right testfit package.