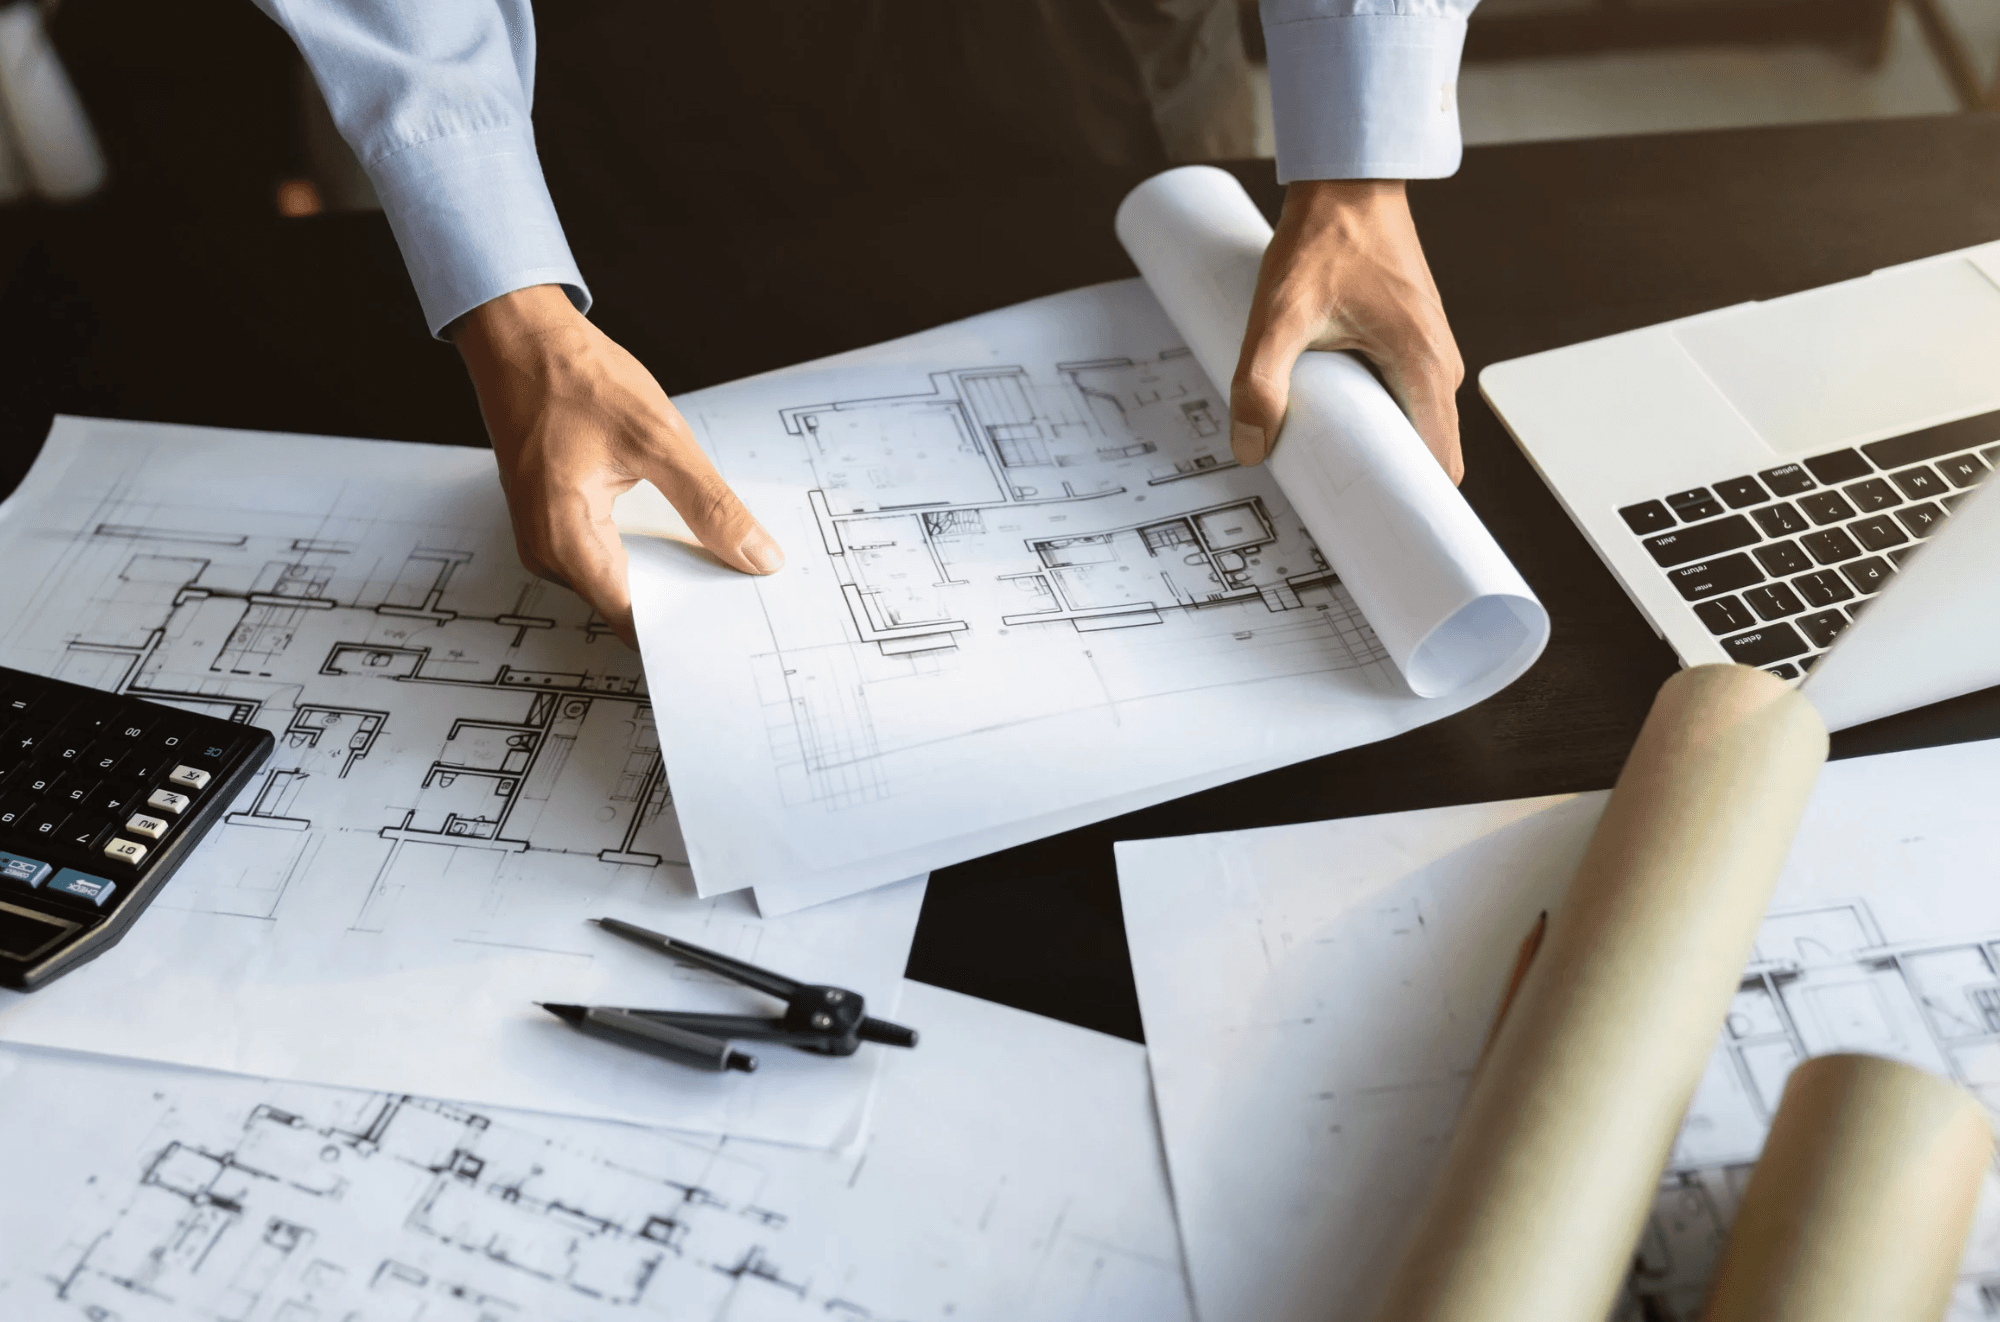
Planning & Design
- Design with construction in mind
- Align with permitting and phasing requirements
- Produce clear, coordinated drawing sets
- Reduce ambiguity prior to construction
- Establish reliable design intent
Programming, design, permit-ready documentation, and construction administration - coordinated by one team. Built to reduce RFIs, protect schedule, and keep budget conversations honest from day one.
Use this section to showcase your best fit-out work. Replace these placeholder images with project-specific plans, renderings, and completed-space photography.


Operational requirements, headcount, adjacencies, and brand expectations are captured in a working program. Constraint review covers lease, base building, and code envelope.
Spatial direction, planning logic, and material concepts that match business intent and construction reality - not just renderings without a path to build.
Coordinated resolution with MEP, structural, and specialty consultants. Decisions are pressure-tested against construction sequencing and budget.
Permit-ready set with clear specifications, structured to minimize RFIs and change orders during pricing and construction.
Shop drawings, RFIs, site visits, and punch list - protecting design intent through close-out so the as-built space matches what was issued.
Full-service design typically includes programming, space planning, design development, consultant coordination, permitting documents, and construction administration to guide a project from early concepts through construction completion.
Yes. We coordinate MEP, structural, and specialty consultants into a unified drawing set to maintain consistency, reduce conflicts during construction, and streamline communication between all project disciplines.
Construction documents communicate the design intent to contractors, permitting agencies, and consultants. They include detailed drawings, specifications, dimensions, and technical information required for pricing, permitting, and field construction.
Construction administration helps ensure the project is built according to the approved drawings through shop drawing reviews, RFIs, site visits, and punch list coordination during active construction.
Permit drawings should clearly communicate code compliance, construction intent, and coordination between disciplines. Well-developed drawings reduce delays during permitting, bidding, and field execution while minimizing costly revisions later.
Tell us about the location, the program, and the timing. We will help you scope the right engagement - from testfit through CA - and move forward with confidence.