The Case for Second-Generation Retail & Medtail: Less Waste, Faster Openings, Smarter Capital
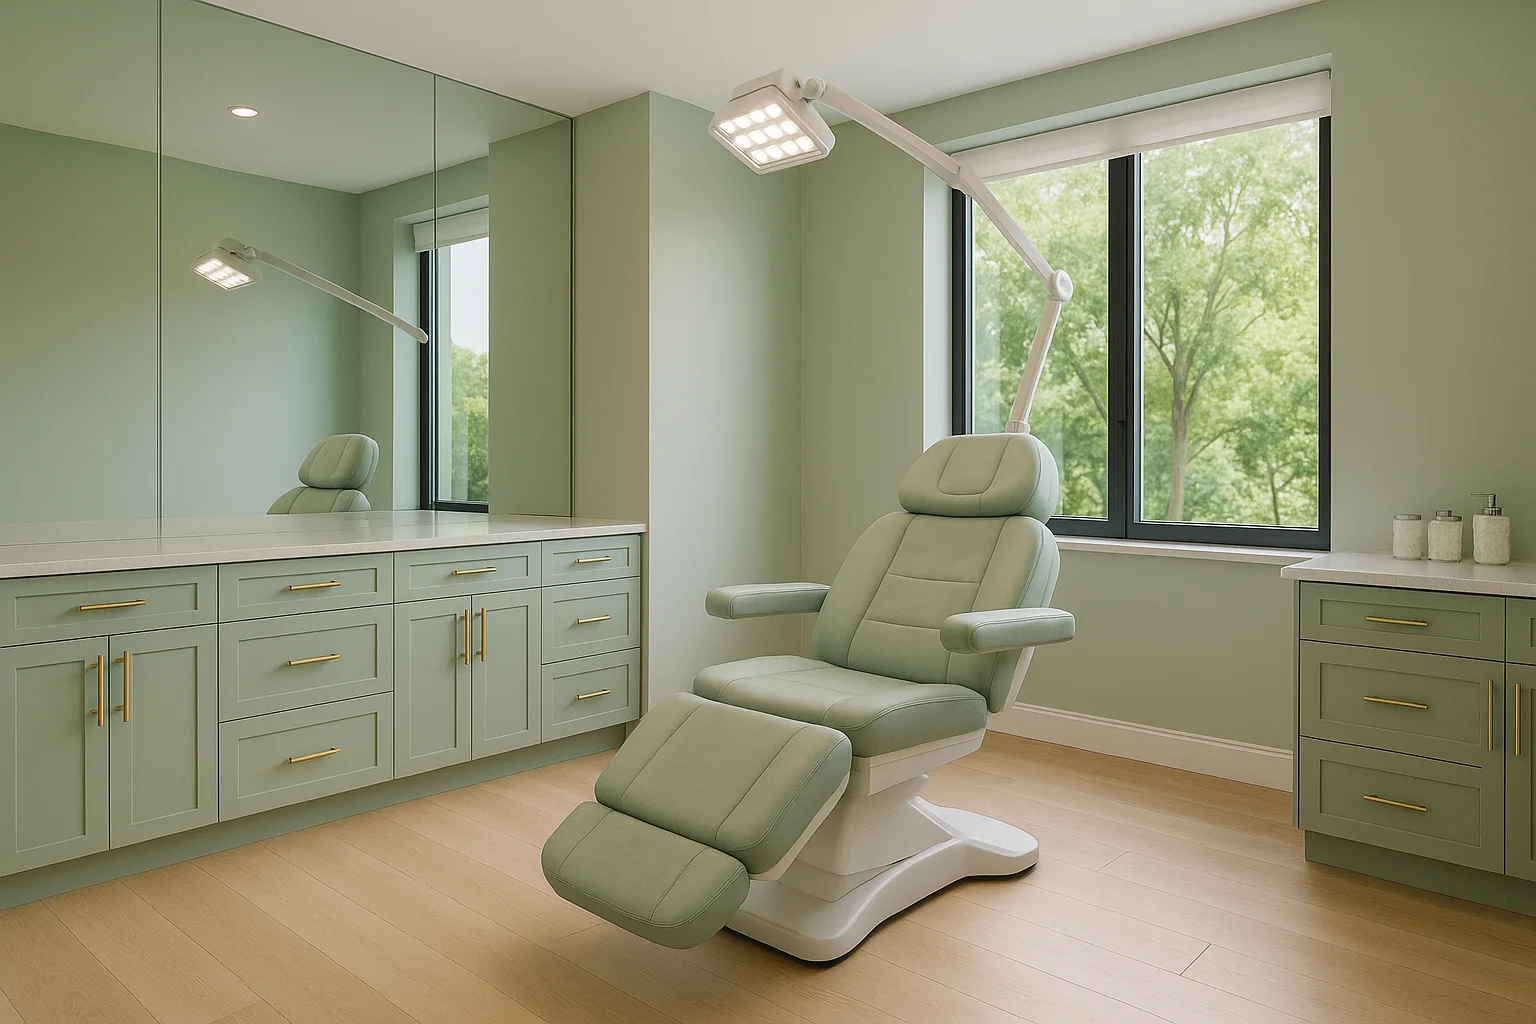
I’m a straight-shooter: second-generation (2G) space—taking over an existing retail or medical suite and adapting it—is often the most sustainable, least wasteful, and most capital-efficient path for tenants and landlords. If you want fewer surprises, fewer dumpsters, and a faster path to revenue, 2G should be your default starting point.
Below is the “black-and-white” breakdown with the analytics that matter.

What we mean by “second-generation”
A 2G space is a previously occupied tenant suite with real, reusable infrastructure: demising walls, restrooms, MEP runs, sprinklers, ceiling grid, some millwork, and a working egress path. For medtail, you might also inherit clean utility routing and partial exam-room layouts. You’re not starting from dirt or a raw shell—you’re editing.
Why 2G is more sustainable (and saner)
1) Embodied-carbon wins, day one
Reusing existing partitions, doors/frames, ceilings, ductwork, and lighting preserves the carbon already “spent” to manufacture and install them. Adaptive reuse regularly avoids a large share of embodied carbon versus ground-up or full-gut work—because steel studs, gypsum, acoustic tile, diffusers, and casework don’t have to be remade and re-shipped. Translation: you keep thousands of pounds of material out of landfills and trucks off the road.
2) Less construction & demolition (C&D) waste
Every wall you keep is a dumpster you don’t fill. Selective reuse of ceilings, grid, lighting, duct branches, plumbing stacks, and millwork can cut C&D waste drastically. It also reduces noisy, dusty demo—meaning fewer neighbor complaints and an easier permit path in many jurisdictions.
3) Smaller scope = shorter schedule
A refresh that edits instead of erases can remove weeks from a build. Less demo → fewer inspections → faster closeout. For most small-format tenants, every week saved is a week of revenue gained and a week of rent without dead carry.
4) Existing conditions de-risk unknowns
You can see (and scan) what’s there: floor slopes, column grids, MEP mains, and sprinkler coverage. That transparency reduces RFIs and change orders. In medtail, reusing existing plumbing trunks for wet rooms (sinks, sterilization, staff areas) is a real cost/time win.
5) Utilities and services are already live
Power, water, gas, low-voltage pathways, roof penetrations—most are in place. You’re adjusting, not inventing. Even when panels or RTUs need upgrades, you’re modifying a working backbone, not building one.
The “do more with less” playbook
A. Design to what you have (not the other way around)
Lock the program early: how many stations/ops/exam rooms, how many wet points, required clearances.
Map the “keepers”: ceiling zones, supply/return trunks, restrooms, chase walls, shaft lines, and core plumbing.
Align rooms to infrastructure: Place sinks, sterilization, beverage bars, and labs along existing wet walls. Put exam or treatment rooms where ceiling height and HVAC zoning already work.
B. Reuse components with intention
Ceilings: Keep grid; swap tiles only where needed for cleanliness or brand color.
Lighting: Re-lamp and re-aim. Replace a fraction with new feature fixtures; leave the backbone.
Walls & doors: Keep demising walls; move only what breaks the plan. Reuse frames and hardware where ratings allow.
Floors: Patch and overlay rather than rip-out; pick LVT/porcelain that rides over minor substrate variation.
Millwork: Reface durable bases; add new tops and faces for brand.
Mechanical: Lock diffusers and returns where they are unless comfort modeling says otherwise.
C. Targeted upgrades that matter
Air & acoustics: Add return paths, transfer grilles, or door seals to hit medtail privacy and ACH targets.
Infection control surfaces: Upgrade to cleanable, non-porous finishes in treatment and sterilization areas.
Lighting quality: Keep distribution; add CRI-correct task lights where precision matters (e.g., derm, dental).
Power/data: Pull new whips only where loads demand; reuse conduit paths for low-voltage.
Black-and-white comparisons
CategorySecond-Gen RefreshFull Gut in Existing ShellGround-UpC&D WasteLow–ModerateHighVery High (plus site)ScheduleShortestMediumLongestMEP RiskLowest (modify)Medium (rebuild)Highest (new systems)Upfront CapExLowestMedium–HighHighestEmbodied CarbonLowestMediumHighestBrand ControlHigh (with constraints)Very HighVery HighPermit ComplexityOften streamlinedStandardHighest
(Reality check: there are exceptions—structural changes, code deficiencies, or specialty clinical rooms can nudge a refresh closer to a gut. But the direction of travel holds.)
Medtail specifics (medical + retail)
Medical requirements are stricter, but 2G still pays:
Wet room clustering: Follow existing plumbing stacks; group exam rooms, sterilization, and staff sinks along those walls.
ACH & comfort: Keep main trunks; add VAV boxes or local exhaust only where necessary.
Acoustics & privacy: Sound-isolate select rooms with resilient channels and seals; no need to rebuild every partition.
Compliance audit first: Verify door clearances, restroom counts, hardware, and travel distances. Fix what’s required; don’t “gold-plate” the whole suite.
Where 2G may not be the right answer
Hazmat surprises (asbestos, mold) that make selective demo impractical.
Code resets (change of use or occupancy) that force large-scale life-safety upgrades.
Incompatible grids (column spacing, ceiling heights) that break your operational model.
Brand mandates that truly require a full re-plan (rare—usually solvable with targeted interventions).
A simple decision framework (use it as a kickoff checklist)
Program Fit (0–10): Can the plan snap to the existing infrastructure with ≤20% wall moves?
MEP Fit (0–10): Can current HVAC/power/plumbing meet loads with ≤30% new runs?
Code Delta (0–10): How much life-safety/ADA work is mandatory?
Finish Delta (0–10): How much can be cleaned/refinished vs replaced?
Time-to-Revenue (0–10): Weeks saved by a refresh versus gut.
If your combined score ≥32/50, a second-gen approach is likely the sustainable, low-waste winner.
The bottom line
Editing beats erasing. Second-generation retail and medtail spaces let you preserve what works, upgrade what matters, and open sooner—with fewer dumpsters, fewer change orders, and a smaller carbon footprint. It’s not just “green”; it’s operationally smarter and financially sharper.
If you want help making a specific space plan snap to an existing suite—where to keep, where to move, and how that choice affects schedule and cost—I’ll map the “keepers” and show you the exact trade-offs. That’s the fastest route to a clean handoff and fewer change orders.